
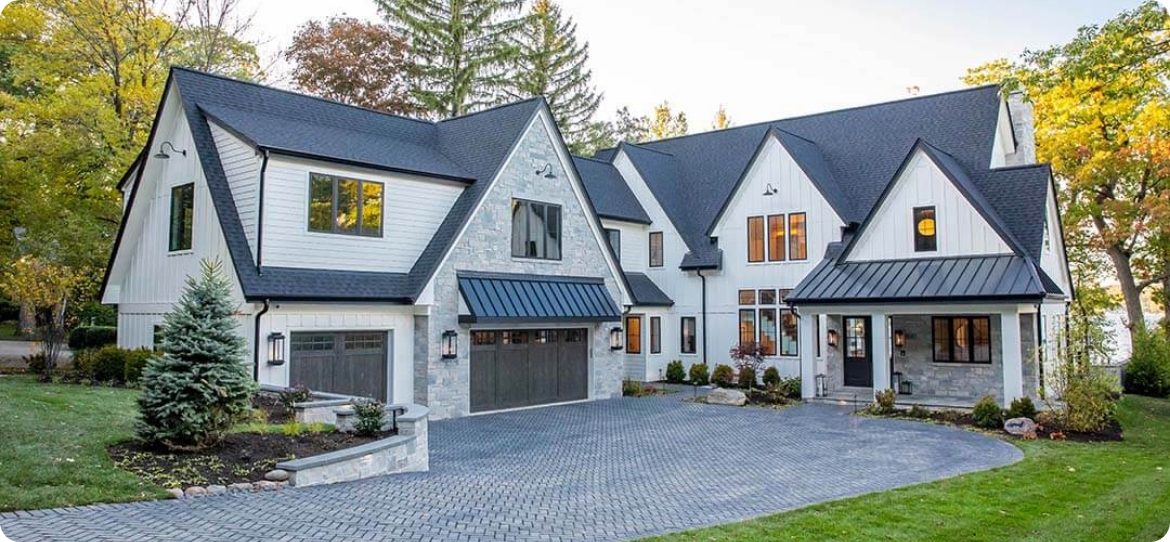
Residential Room Additions & Home Expansions
Expand your living footprint with custom ground-floor room extensions, guest casitas, and structural second-story additions engineered under Arizona Dual KB-1 Licensing.
Turnkey Residential Footprint Expansions
Expanding your home's square footage requires comprehensive structural engineering, concrete foundation installation, framing tie-ins, and mechanical integration. Arizona Premiere Construction Group LLC executes complete room additions, transforming single-family residences into spacious multi-generational living environments. Operating under an active Arizona ROC KB-1 Dual License, we manage every phase—from soil testing and concrete slab pours to roof pitch integrations and interior finishing.
- Custom ground-floor expansions including master suite additions, extended family rooms, and home offices
- Detached and attached guest casitas, in-law suites, and accessory dwelling units (ADUs)
- Engineered concrete stem wall and monolithic slab foundations poured to structural plan specifications
- Complete roof tie-ins, matching existing roof pitches, underlayment, and concrete tile or shingle roofing
KB-1 Dual
State License Class
#328501
ROC License Number
Ground-Up & Vertical
Build Scope
Seamless Architectural Integration
A successful room addition should look and feel like an original component of the home. We meticulously match exterior stucco textures, roof tile profiles, window trim designs, and interior flooring. Our team ensures all electrical, plumbing, and HVAC systems are properly calculated and integrated to maintain optimal energy performance across your newly expanded footprint.
Arizona Premiere Construction
Chandler, AZ · ROC #328501 Licensed · Bonded & Insured
Room Addition Capabilities
Engineered structural expansion capabilities tailored for residential living area additions.
Master Suite & Bedroom Additions
Designing and constructing luxury primary bedroom suites complete with walk-in closets and attached bath facilities.
Guest Casitas & In-Law Suites
Building attached or detached independent living quarters equipped with full bath, kitchenette, and private entrances.
Second-Story Additions
Vertical home expansions including structural foundation retrofits, floor joist framing, and upper-level room builds.
Sunrooms & Great Room Expansions
Extending existing kitchens and family rooms outward into backyard areas with high-efficiency glazing and open spans.
The Advantage of Licensed Structural Expansions
Why homeowners rely on Arizona Premiere for structural residential room additions.
KB-1
Structural General Contracting
Holding Arizona ROC KB-1 dual credentials allows our firm to legally manage total structural framing, mass excavation, foundation pours, and multi-trade utility integrations.
ROC #328501 License Assurance
Fully bonded, licensed, and insured under Arizona Registrar of Contractors regulations, guaranteeing build compliance.
Calculated Structural Engineering
Every foundation layout, header beam, and roof truss connection is backed by stamped structural calculations and city permits.
Significant Equity Growth
Adding functional square footage increases overall home appraisal value and market competitiveness faster than cosmetic updates.
Transparent Line-Item Costs
Clear pre-construction fixed estimates detailing foundation, framing, roofing, trade rough-ins, and interior finishes.
Flawless Architectural Match
Expert matching of exterior finishes, rooflines, paint colors, and interior trim profiles to retain home continuity.
Turnkey Sub-Trade Scheduling
Direct management of excavation, concrete, framing, electrical, plumbing, HVAC, and drywall crews under single oversight.
Room Addition Performance Metrics
Uncompromising standards applied to foundation, framing, and utility integrations.
328501
State License
Active ROC KB-1 status
100%
Engineering Integrity
Stamped municipal plan approvals
IRC Compliant
Structural Quality
Adhering to local building codes
Fixed Scope
Contract Execution
Milestone-based project management
The Room Addition Construction Lifecycle
A step-by-step 4-phase process carrying your home expansion from soil excavation to final walkthrough.
Architectural Design & Engineering Plans
Drafting site plans, calculating structural load distributions, specifying material specs, and submitting drawings for city approvals.
Securing municipal building permits.
Excavation, Footings & Slab Pour
Trenching foundation footings, placing rebar reinforcement, installing underground utility rough-ins, and pouring concrete slab.
Foundation inspection clearance.
Structural Framing, Roofing & MEP Rough-In
Erecting wall studs, setting roof trusses, executing roof tie-ins, mounting shear panels, and running electrical/plumbing/HVAC.
Framing and rough-in trade inspections.
Drywall, Stucco, Finishes & Handover
Hanging drywall, applying exterior stucco, installing windows, laying flooring, setting fixtures, and clearing final building inspections.
Final occupancy certificate sign-off.
Why Choose Arizona Premiere for Your Room Addition
Comprehensive structural management, complete trade integration, and architectural precision.
Dual KB-1 License Authority
Our dual classification permits us to manage both commercial and heavy residential structural additions, ensuring top-tier engineering standards.
Single-Source Project Management
From soil testing and structural engineering to custom paint and flooring, we eliminate the hassle of managing multiple independent sub-contractors.
Strict Dust & Envelope Sealing
During structural wall tie-ins, we erect weather-resistant dust barriers to protect your existing home environment from dust, weather, and thermal loss.
Room Addition Coverage Areas
Arizona Premiere Construction Group LLC designs and constructs residential room additions across these core regional markets.
Chandler, AZ
Dual KB-1 licensed operations and active project sites across Chandler.
Gilbert, AZ
Dual KB-1 licensed operations and active project sites across Gilbert.
Also serving
Arizona Premiere Construction Group LLC holds active state ROC licensing across Arizona. Select your city to explore localized room addition services.
Related Residential Services
Explore complementary structural build and interior remodeling trade capabilities.
Home Remodeling
Whole-home architectural transformations, interior spatial redesigns, and structural reconfigurations.
Residential General Contractor
Turnkey project oversight, multi-trade coordination, and complete residential management.
Kitchen Remodeling
Custom cabinetry, high-durability countertops, layout changes, and modern culinary space redesigns.
Bathroom Remodeling
Master bath transformations, wet-room tile installation, walk-in showers, and luxury plumbing fixtures.
Drywall Contractor
Drywall hanging, taping, Level-5 smooth finishing, acoustic texturing, and new addition wall finishing.
Commercial Additions
Commercial building expansions, structural footprint extensions, and tenant space additions.
Room Addition Technical FAQs
Answers to essential questions regarding foundations, setbacks, permits, and addition costs.
A standard ground-floor room addition (300 to 800 sq. ft.) typically takes between 3 to 5 months of active site construction. The full timeline includes foundation excavation, concrete cure times, structural framing, exterior envelope sealing, trade rough-ins, interior finishing, and city inspections.
Yes. Municipal zoning laws define set-back distances (how close a structure can be to property lines) as well as maximum lot coverage percentages. Before drafting structural plans, we perform a site property audit to ensure your addition complies with all local municipality zoning requirements.
It depends on the capacity of your current HVAC system and the square footage being added. We perform a Manual J heat load calculation. If your existing unit lacks sufficient capacity, options include upgrading the central system or installing a dedicated high-efficiency ductless mini-split system for the addition.
Yes. Any permanent room addition expanding outward requires a code-compliant concrete foundation (typically a monolithic slab or continuous stem wall footing) engineered to tie securely into your home's existing foundation.
Roof lines are structurally tied together by weaving new roof trusses or rafters into the existing roof structure. We strip back existing roofing materials along the intersection zone, install waterproof valley underlayments, and match the original roofing shingles or concrete tiles for a seamless finish.
In most cases, yes. Because most of the structural, foundation, and initial framing work takes place outside your existing home envelope, daily living disruption is minimal. We only break through existing exterior walls during the final structural tie-in stage.
Plan Your Residential Room Addition
Custom ground-floor expansions, guest casitas, and second-story home additions across Arizona under ROC #328501.
Get In Touch
★ ROC #328501 Licensed · Bonded & Insured · Est. 2020