
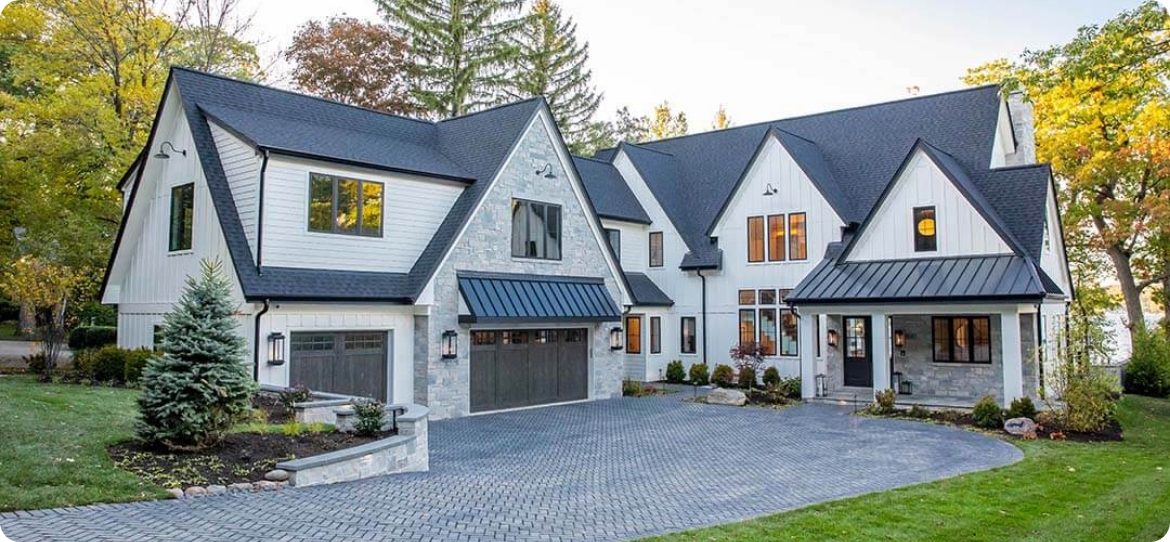
Room Additions in Tempe, AZ
Bedroom, primary suite, family room, and living-space expansions designed for Tempe lots, soils, and codes — managed under a Dual KB-1 license (ROC #328501) by a bonded, insured team based in nearby Chandler.
Room Additions Built for Tempe Lots, Soils, and Neighborhoods
Tempe homes range from mid-century ranch houses near ASU and Downtown to production communities in the southern and eastern parts of the city. Many lots are compact, with established setbacks, mature landscaping, and HOA or neighborhood design expectations. Expansive clay soils common across the East Valley often call for engineered foundations — frequently post-tension slabs — when new conditioned space is added. As a Dual KB-1 contractor headquartered in Chandler (85249), we scope residential room additions as complete building work: structural tie-in, foundation, roof integration, mechanical extension, and coordination with City of Tempe permits and any applicable HOA architectural review.
85249
Chandler HQ ZIP
Foundation & Soil Realities
Much of Tempe sits on expansive clay. New room additions typically require engineered foundation design — often post-tension slabs — to manage soil movement and protect both the addition and the existing structure.
Matching Tempe Architecture
Whether the home is a classic ranch near Kiwanis Park, a production house in the southern neighborhoods, or a more contemporary build, the addition should read as original construction: matching roof pitch, stucco texture, window proportions, and exterior color.
City of Tempe Permits
All habitable room additions require a building permit and plan review through City of Tempe Community Development / Building Safety. We include permit coordination and inspection readiness in Dual KB-1 residential scopes.
HOA & Neighborhood Design Review
Many Tempe communities require architectural committee approval for exterior expansions. Setbacks, lot coverage, roof form, and exterior materials are commonly reviewed. We flag HOA requirements early so design and permitting stay aligned.
How Room Addition Projects Run in Tempe
A clear Dual KB-1 process from initial walkthrough through design, permits, construction, and handover.
On-Site Walkthrough & Feasibility
We walk the property with you to evaluate setbacks, existing structure, roof lines, mechanical systems, and soil conditions. The goal is a realistic assessment of what can be added and where.
Design, Engineering & Scope
Architectural plans, structural engineering (including foundation design for Tempe soils), and a detailed written scope covering framing, roofing, stucco, interior finishes, and mechanical extensions.
City of Tempe Permit & HOA Review
Submittal to City of Tempe Building Safety for plan review and permit. Parallel HOA architectural package when required. Dual KB-1 coordination keeps design, permitting, and construction under one accountable team.
Construction & Site Protection
Foundation, framing, roof tie-in, exterior envelope, and interior build-out. Daily site protection and cleanup suited to occupied Tempe neighborhoods, with regular progress communication.
Final Inspections & Handover
City of Tempe final inspection, walkthrough of the completed space, and documentation so you understand what was built and how systems were extended.
A typical single-story room addition in Tempe often runs several months from design start to final inspection once permits are issued. Foundation work, weather, and review timelines affect the overall calendar. Always verify current City of Tempe published review times.
Tempe Room Addition Permits & Practical Notes
What typically applies when adding conditioned living space in Tempe. Confirm current rules and timelines with City of Tempe Community Development / Building Safety.
Does a room addition need a permit in Tempe?
Yes. Any habitable room addition that adds conditioned square footage requires a building permit and plan review through City of Tempe Building Safety. Structural, energy, electrical, plumbing, and mechanical elements are reviewed.
Source: City of Tempe Community Development / Building Safety
How long does Tempe plan review typically take?
Published target turn-around times for residential additions vary by project valuation. Smaller residential projects often fall in roughly the 5–15 working-day range for initial review, with additional time for resubmittals. Always verify the current published timelines with the City, as they can change.
Source: City of Tempe published plan-review targets
When does HOA review apply to a Tempe addition?
Many Tempe neighborhoods and planned communities require architectural committee approval for exterior expansions. Setbacks, lot coverage, roof form, exterior materials, and color are commonly reviewed. We identify HOA requirements at the walkthrough stage so design and permitting stay aligned.
Source: Community HOA architectural guidelines
Why is foundation design important for Tempe additions?
Expansive clay soils are common across the East Valley. New room additions frequently require engineered foundations — often post-tension slabs — to manage soil movement and protect both the new space and the existing structure. This is standard practice rather than an upgrade.
Source: Local engineering practice / East Valley soil conditions
Tempe Room Addition Feedback
Placeholder client comments for room addition work in Tempe. Replace with original verified reviews before publishing.
4.9
50+ verified reviews
“Primary suite addition near Kiwanis Park. They engineered the foundation for the soil, matched the original roof and stucco, and handled the City of Tempe permit. The new space feels like it has always been part of the house.”
Homeowner
Near Kiwanis Park
“Family room expansion in South Tempe. Clear scope, one Dual KB-1 contract, and good communication through design, permit, and construction.”
Homeowner
South Tempe
“Bedroom and bath addition near the ASU area. Tight setbacks and an older house, but the finished result matches the original character and passed every inspection cleanly.”
Homeowner
Near ASU
“Chandler-based Dual KB-1 team that understands Tempe lots and HOA expectations. No pressure to overbuild — just a realistic plan that fit the property.”
Homeowner
Tempe
Also serving
Need a room addition outside Tempe? We serve the greater East Valley under the same Dual KB-1 license.
Also Serving Tempe
Related residential services under the same Dual KB-1 license.
Residential General Contractor
Full residential general contracting when an addition is part of a larger project.
Home Remodeling
Interior and exterior remodeling that often pairs with added living space.
Custom Home Builder
New custom homes and major expansions designed for East Valley conditions.
Kitchen Remodeling
Kitchen expansions and remodels that connect to new living space.
Bathroom Remodeling
Bathroom work frequently included in primary-suite additions.
Outdoor Living Spaces
Patio covers and outdoor rooms that can integrate with an addition.
Room Additions FAQ — Tempe
Yes. Arizona Premiere Construction Group LLC holds an active Dual KB-1 license (ROC #328501), is bonded and insured, and is headquartered in Chandler (85249). Residential room additions are performed under that Dual KB-1 residential authority as part of our general contracting services.
For Tempe / East Valley planning in 2025–2026, mid-range finished room additions commonly fall roughly in the $150–$300+ per square foot band depending on size, complexity, foundation requirements, and finish level. A typical 300–500 sq ft single-story addition often lands in the $75,000–$200,000 range; primary suites with bathrooms and higher-end finishes run higher. These are market planning figures only — every project is quoted after on-site evaluation and design.
Yes. Habitable room additions require a building permit and plan review through City of Tempe Community Development / Building Safety. We coordinate permits as part of Dual KB-1 residential scopes.
Many Tempe neighborhoods require architectural committee approval for exterior expansions. Setbacks, lot coverage, roof form, and exterior materials are commonly reviewed. We identify HOA requirements early so design and permitting stay aligned.
From design start through final inspection, a single-story room addition often spans several months. City of Tempe plan-review timelines, foundation work, weather, and material lead times all affect the calendar. Always verify current published City review times.
Expansive clay soils are common across the East Valley. Engineered foundations — frequently post-tension slabs — help manage soil movement and protect both the new addition and the existing structure. This is standard local practice.
All of Tempe, including neighborhoods near ASU and Downtown, Kiwanis Park area, South Tempe, and surrounding East Valley communities under the same Dual KB-1 license.
Yes. Dual KB-1 authority allows room additions to be coordinated with kitchen or bathroom work, exterior updates, or broader residential projects under one contract when that fits the homeowner’s goals.
Start Your Tempe Room Addition Project
Free on-site evaluation and estimate from our Chandler-based Dual KB-1 team. Licensed, bonded, and insured — ROC #328501.
Get In Touch
★ ROC #328501 Licensed · Bonded & Insured · Est. 2020