
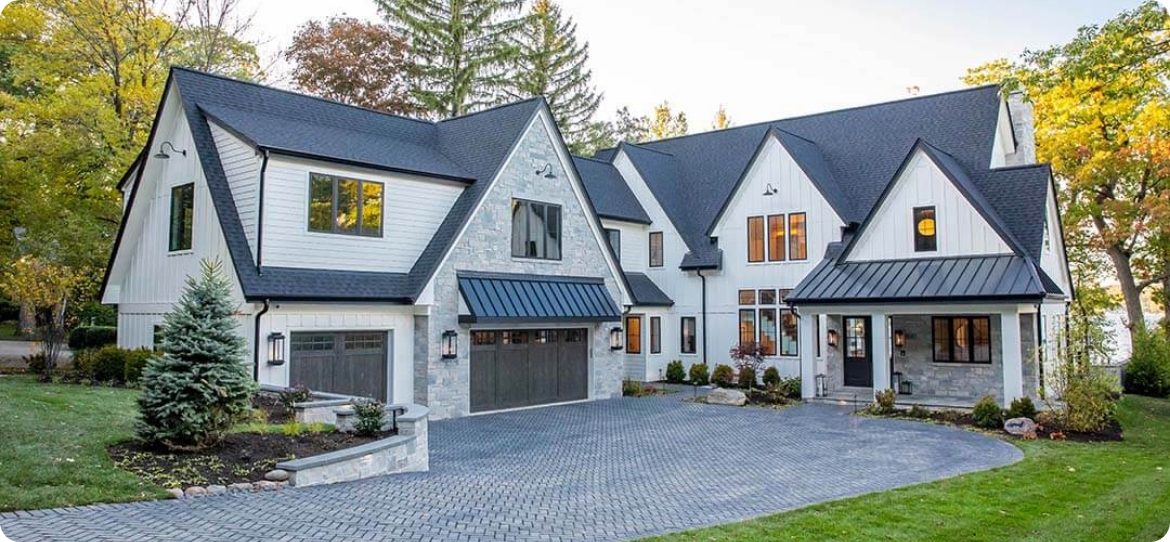
Room Additions in Gilbert, AZ
Primary suites, bedrooms, Arizona rooms, and casitas — engineered, permitted through the Town of Gilbert, and built under one Dual KB-1 license (ROC #328501) by a bonded East Valley team.
Room Additions Built for Gilbert Homes and HOAs
Gilbert homeowners often expand instead of moving — adding a primary suite, extra bedroom, Arizona room, or casita while staying in Power Ranch, Seville, Agritopia, Val Vista Lakes, Cooley Station, and similar communities. That means structural tie-in to production or semi-custom homes, expansive-clay foundation design, Town of Gilbert Development Services permits, and — in most post-1985 neighborhoods — HOA Architectural Review Committee (ARC) approval. As a Dual KB-1 contractor based in nearby Chandler (85249), we handle engineering, dual-track approvals, and construction under one bonded license.
Gilbert
Town of Gilbert Permits
Primary Suites & Bedroom Additions
Attached additions that connect cleanly to existing floor plans and roof lines, with structural design suited to Gilbert soils and production-home construction common across the Town.
Arizona Rooms & Casitas
Enclosed Arizona rooms are among the most requested Gilbert addition types. Detached casitas and guest suites are designed for setbacks, utility connections, and any applicable ADU/zoning rules.
Town of Gilbert Permits
Room additions require a building permit (and trade permits as needed) through Gilbert Development Services / One Stop Shop. We prepare complete Dual KB-1 packages for efficient plan review.
HOA ARC Review
Most Gilbert communities built after the mid-1980s require ARC approval for additions — elevations, materials, roofline, and colors. ARC timelines often run 30–45 days and should start in parallel with Town permits.
How Room Additions Run in Gilbert
A Dual KB-1 process built around Town of Gilbert permits, HOA ARC packages, and East Valley site conditions.
On-Site Evaluation
We assess the existing home, lot setbacks, roof and foundation conditions, and your goals (primary suite, bedroom, Arizona room, or casita). HOA community and soil conditions are flagged early.
Design & Structural Engineering
Floor plan, elevations, and structural design for the addition and its connection to the existing house. Engineered foundations address expansive clay common across Gilbert.
HOA ARC + Town Permits
Architectural packages for HOA ARC review (typical in Power Ranch, Seville, Val Vista Lakes, Agritopia, and most master-planned areas) submitted in parallel with Town of Gilbert plan review under our Dual KB-1 license.
Construction & Inspections
Foundation, framing, envelope, mechanicals, and finishes — with Town inspections at each required stage and ongoing oversight from our East Valley team.
Final Walkthrough & Handover
Final inspection, punch list, and clear close-out so the new space is ready for daily use with documentation in hand.
Town plan review for complete residential addition packages commonly runs on the order of a few weeks; HOA ARC review is often the longer track (frequently 30–45 days). We schedule both in parallel so the critical path stays clear.
Gilbert Room Addition Permitting Notes
What to expect when adding square footage in Gilbert. Confirm current requirements with Town of Gilbert Development Services and your HOA.
Do room additions require a building permit in Gilbert?
Yes. Structural additions — including bedrooms, primary suites, Arizona rooms, and most casitas — require a building permit (and trade permits as applicable) through Town of Gilbert Development Services / One Stop Shop. We prepare and submit complete Dual KB-1 packages.
Source: Town of Gilbert Development Services
Does HOA ARC approval come before the Town permit?
In most Gilbert master-planned communities (Power Ranch, Seville, Val Vista Lakes, Agritopia, Cooley Station, and similar), ARC approval is required for exterior additions. ARC review often takes 30–45 days and should run in parallel with Town plan review. The Town does not enforce HOA rules.
Source: Community HOA ARC guidelines / Town of Gilbert practice
How do soils affect addition foundations in Gilbert?
Expansive clay is common across Gilbert. Additions are typically designed with engineered foundations (including post-tension slabs where appropriate) and moisture control details so the new structure and the existing home move compatibly over time.
Source: Local geotechnical practice / structural design standards
How long does plan review usually take for an addition?
Complete residential addition packages at the Town commonly review on the order of about 2–4 weeks depending on complexity and current volume. HOA ARC is frequently the longer track. We submit coordinated architectural and structural sets and start ARC early to protect the schedule.
Source: Town of Gilbert Development Services (verify current published timelines)
Gilbert Room Addition Feedback
Placeholder client comments for room additions in Gilbert. Replace with original verified reviews before publishing.
4.9
50+ verified reviews
“Primary suite addition in Power Ranch — HOA ARC package, Town permits, and construction all under one Dual KB-1 team. The new space matches the house and how we live.”
Homeowner
Power Ranch
“Arizona room addition in Seville with a clean roof tie-in and exterior that matches the existing home. Inspections passed without drama.”
Homeowner
Seville
“Detached casita in Val Vista Lakes for visiting family. Setbacks, ARC, and Town permits were handled; we only had to make design decisions.”
Homeowner
Val Vista Lakes
“East Valley crew who understand Gilbert HOAs and Development Services. That showed up in the foundation design and the dual-track approval path.”
Homeowner
Agritopia
Also serving
Need a room addition outside Gilbert? We serve the greater East Valley under the same Dual KB-1 license.
Also Serving Gilbert
Related residential services under the same Dual KB-1 license.
Custom Home Builder
Ground-up custom homes when an addition is not the right path.
Residential General Contractor
Full residential general contracting for structural and multi-trade work.
Home Remodeling
Interior remodeling that often pairs with or follows an addition.
Kitchen Remodeling
Kitchen updates that connect to new living space.
Bathroom Remodeling
Primary and secondary baths, including baths inside new suites.
Outdoor Living Spaces
Patios and outdoor rooms that extend from a new addition.
Room Additions FAQ — Gilbert
Yes. Arizona Premiere Construction Group LLC holds an active Dual KB-1 license (ROC #328501), is bonded and insured, and is based in Chandler serving the entire East Valley including Gilbert. Room additions and casitas fall under our residential general contracting authority.
For Gilbert / East Valley in 2025–2026, mid-range attached room additions commonly fall in a planning range of roughly $150–$280+ per finished square foot, depending on plumbing, structural complexity, and finishes. Local guidance often places a standard single-story addition around $160–$260/sq ft. A typical 280–400 sq ft primary suite or living addition often lands in the roughly $45,000–$100,000+ band; Arizona rooms frequently plan in the $35,000–$65,000 range; detached casitas commonly run higher. These are market planning figures only — every project is quoted from a defined on-site scope.
Yes. Both attached room additions and detached casitas / guest suites are within Dual KB-1 scope. We design for Town setbacks, any HOA ARC rules, and utility connections as part of the project.
After design and approvals, construction for a mid-size attached addition often runs several months. Larger primary suites and detached casitas take longer. Town plan review is often a few weeks for complete packages; HOA ARC commonly adds 30–45 days and should start early. We issue a project-specific schedule once scope and approvals are locked.
Yes. Complete Dual KB-1 permit packages for Town of Gilbert Development Services and architectural packages for HOA ARC review (required in most Gilbert master-planned communities) are part of our standard addition process.
Much of Gilbert sits on expansive clay. We design foundations (including post-tension where appropriate) and moisture control details so the addition and the existing home are compatible over time under Dual KB-1 structural coordination.
All of Gilbert, including Power Ranch, Seville, Agritopia, Val Vista Lakes, Cooley Station, San Tan Ranch, and the broader Town ZIP codes.
One license covers structural design coordination, permitting, and construction of the addition under a single bonded and insured entity. That keeps foundation, framing, envelope, and finishes accountable to one team through final inspection.
Start Your Gilbert Room Addition
Free, detailed estimate from our East Valley Dual KB-1 team. Licensed, bonded, and insured — ROC #328501.
Get In Touch
Phone
(602) 816-8177Service Area
Serving Gilbert, AZ · HQ Chandler 85249
Response Time
Mon–Sat: 7:00 AM – 6:00 PM
★ ROC #328501 Licensed · Bonded & Insured · Est. 2020