
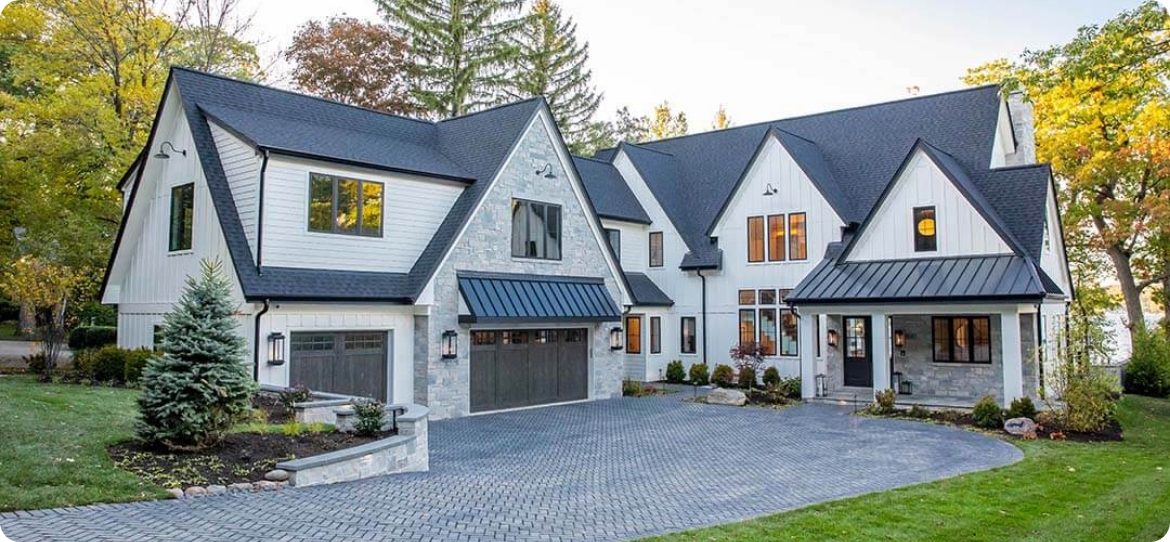
Custom Home Builder in Gilbert, AZ
True custom homes designed for your Gilbert lot and lifestyle — Dual KB-1 licensed (ROC #328501), bonded and insured, with Town of Gilbert permitting and HOA ARC coordination handled by an East Valley team.
Custom Homes Built for Gilbert Lots and Communities
Building a custom home in Gilbert means navigating Town of Gilbert Development Services, possible HOA architectural review in communities such as Power Ranch, Seville, Agritopia, and Val Vista Lakes, desert soils (expansive clay), and a market that sits between production housing and full luxury custom. As a Dual KB-1 contractor based in nearby Chandler (85249), we manage design coordination, structural engineering, permitting, and construction under one license. East Valley mid-range custom construction in 2025–2026 commonly plans in the roughly $220–$320+ per finished square foot range (construction only; land separate), with higher-spec and luxury builds moving above that.
Gilbert
Town of Gilbert Permits
True Custom, Not Semi-Custom
Floor plan, elevations, and systems designed around your lot and how you live — not a production plan with option checkboxes. Dual KB-1 authority covers the full residential build from foundation through finishes.
Town of Gilbert Plan Review
New single-family custom homes go through Gilbert Development Services for structural, energy, and code review. Complete packages from a Dual KB-1 contractor help keep plan-check cycles efficient (often in the multi-week range for residential).
HOA Architectural Review
Lots inside master-planned communities may require ARC approval before or alongside Town permit submittal. We prepare elevations, materials, and site packages for communities such as Power Ranch, Seville, Agritopia, and Val Vista Lakes.
Desert Site Realities
Expansive clay is common across Gilbert. We address soils with appropriate foundation design (including post-tension where warranted), drainage, and moisture control so the structure is built for local conditions from day one.
How Custom Homes Are Built in Gilbert
A Dual KB-1 design-to-keys process aligned with Town of Gilbert permitting and East Valley site conditions.
Lot, Goals & Feasibility
We review your lot (or help evaluate candidates), discuss program (size, beds, outdoor living, multi-gen), budget range, and any HOA or zoning constraints that will shape the design.
Design & Engineering
Architectural design, structural engineering, and energy compliance for the Gilbert climate. Selections and systems are defined early so pricing reflects a buildable scope, not a concept sketch.
HOA ARC + Town Permits
Architectural packages for HOA review when required, then full plan submittal to Town of Gilbert Development Services. We manage both tracks under the Dual KB-1 license.
Construction & Inspections
Site work, foundation, framing, mechanicals, exterior envelope, and finishes — with Town inspections at each required stage and ongoing oversight from our East Valley team.
Final, Walkthrough & Handover
Final inspection, Certificate of Occupancy, punch list, and clear close-out so you move into a completed custom home with documentation in hand.
Full custom homes in the East Valley commonly take roughly 12–18 months of construction after permits, plus pre-construction design and approval time. Town plan review for complete single-family packages is often in the multi-week range; HOA ARC can add additional time. We publish a project-specific schedule once scope and approvals are defined.
Gilbert Custom Home Permitting & Site Notes
What to expect when building a new custom home in Gilbert. Confirm current requirements with Town of Gilbert Development Services and any applicable HOA.
What permits are required for a new custom home in Gilbert?
A full residential building permit package is required, typically covering structural, electrical, mechanical, and plumbing. Plan review is handled by Town of Gilbert Development Services. Separate trade permits may be issued as part of the overall process. We prepare and submit complete Dual KB-1 packages.
Source: Town of Gilbert Development Services
Does HOA approval come before the Town permit?
In many master-planned communities, architectural committee approval is required before or in parallel with Town submittal. The Town does not enforce HOA rules — that responsibility sits with the homeowner and builder. We coordinate HOA packages when the lot is inside a reviewing community.
Source: Town of Gilbert practice / HOA guidelines
How long does plan review typically take for a custom home?
Residential plan review timelines vary with completeness and current volume. Multi-week reviews are common for full custom packages; some Gilbert single-family reviews land in roughly the 15–20 business day range when complete. Incomplete drawings extend the cycle. We submit coordinated architectural and structural sets to reduce resubmittals.
Source: Town of Gilbert Development Services (verify current published timelines)
How do soils affect custom home foundations in Gilbert?
Expansive clay appears across much of Gilbert. Geotechnical investigation and engineered foundations (including post-tension slabs where appropriate) are standard practice so the structure is designed for local ground conditions rather than generic assumptions.
Source: Local geotechnical practice / structural design standards
Gilbert Custom Home Feedback
Placeholder client comments for custom home building in Gilbert. Replace with original verified reviews before publishing.
4.9
50+ verified reviews
“They took a lot near Power Ranch, handled the HOA package and Town permits, and delivered a home that fits the street and the way we live. Dual KB-1 meant one team from design through keys.”
Homeowner
Power Ranch area
“Seville architectural review and Gilbert plan check were both managed without us having to chase separate contractors. Clear communication the whole way.”
Homeowner
Seville
“Soil conditions were addressed up front with proper engineering. No surprises at foundation, and the build stayed organized under one Dual KB-1 license.”
Homeowner
South Gilbert
“East Valley builder who actually knows Development Services and local HOAs. That local knowledge showed up in the schedule and the quality of the submittals.”
Homeowner
Agritopia area
Also serving
Building outside Gilbert? We serve the greater East Valley under the same Dual KB-1 license.
Also Serving Gilbert
Related residential services under the same Dual KB-1 license.
Residential General Contractor
Full residential general contracting for remodels, additions, and structural work.
Room Additions
Structural additions and casitas that can precede or follow a custom build.
Home Remodeling
Whole-home remodeling when you prefer to transform an existing structure.
Kitchen Remodeling
Custom kitchens as part of a new home or a major remodel.
Outdoor Living Spaces
Outdoor kitchens, covered living, and hardscape integrated with the home.
Bathroom Remodeling
Primary and secondary bath design within custom or remodeled homes.
Custom Home Builder FAQ — Gilbert
Yes. Arizona Premiere Construction Group LLC holds an active Dual KB-1 license (ROC #328501), is bonded and insured, and serves Gilbert from our Chandler East Valley base. Dual KB-1 authorizes full residential general contracting, including new custom single-family homes.
For the Gilbert / East Valley market in 2025–2026, true custom construction commonly falls in a broad planning range of roughly $220–$320+ per finished square foot for mid-range custom work, with higher-spec and more complex designs moving above that — and luxury-tier builds often $350–$600+/sq ft depending on finishes and site. A 2,500–3,500 sq ft custom home often lands in a wide band from the high hundreds of thousands into well over $1M depending on finishes, site work, and complexity — before land. Land in Gilbert commonly ranges from roughly the high $100Ks into $500K+ depending on neighborhood and size. These are market planning figures only; every home is priced from a defined design and site.
No. Published per-square-foot ranges are for construction of the home. Land, major site preparation, and soft costs such as architecture and engineering are typically separate line items.
After design and permits, construction commonly runs about 12–18 months depending on size, complexity, and inspection scheduling. Pre-construction (design, engineering, HOA, and Town plan review) often adds several months. We issue a project-specific schedule once scope and approvals are locked.
Yes. Complete Dual KB-1 permit packages for Town of Gilbert Development Services and architectural packages for HOA ARC review (when the lot requires it) are part of our custom home process.
Semi-custom usually starts from a builder’s existing plan with limited changes. True custom starts from your program and lot — floor plan, elevations, and systems designed for that site and how you live. We focus on true custom under Dual KB-1 authority.
Yes. Many of our projects are on owner-held lots. We begin with feasibility (zoning, setbacks, soils, HOA, utilities) so the design fits what the lot can actually support.
One license covers the full residential scope — structure, envelope, and coordination of trades — under a single bonded and insured entity. That keeps accountability clear from foundation through final inspection and Certificate of Occupancy.
Start Your Gilbert Custom Home
Free consultation with our East Valley Dual KB-1 team. Licensed, bonded, and insured — ROC #328501.
Get In Touch
Phone
(602) 816-8177Service Area
Serving Gilbert, AZ · HQ Chandler 85249
Response Time
Mon–Sat: 7:00 AM – 6:00 PM
★ ROC #328501 Licensed · Bonded & Insured · Est. 2020