
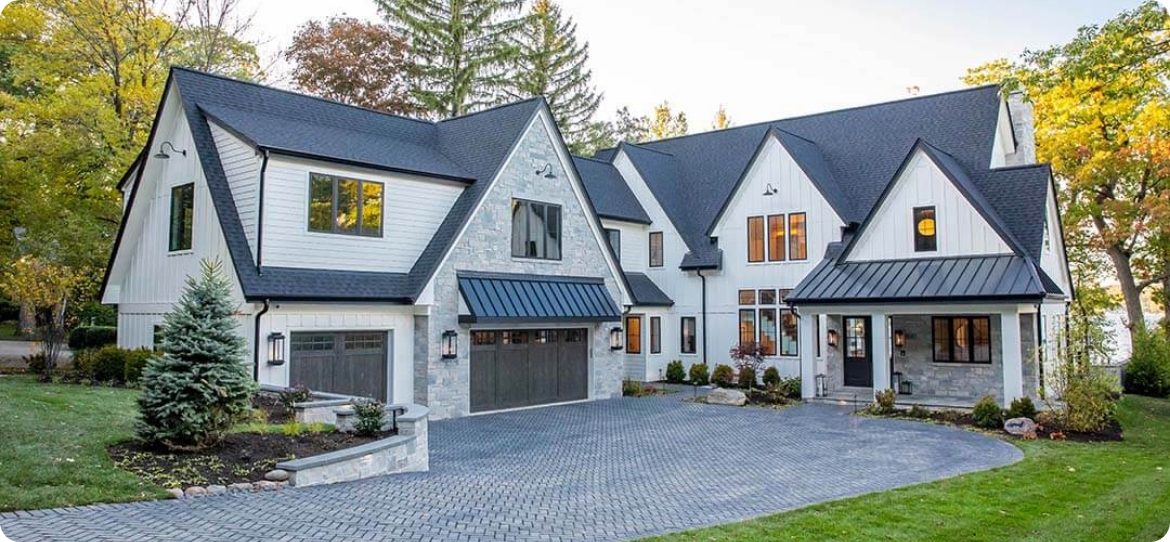
Residential Framing Contractor & Structural Carpentry
Precision wood frame construction, load-bearing beam installations, roof truss assemblies, and structural additions engineered under Arizona Dual KB-1 Licensing.
Precision Structural Framing & Timber Assembly
Framing forms the structural skeleton of every residential property, dictating load transfer, wall alignment, and total building integrity. Arizona Premiere Construction Group LLC delivers comprehensive framing contractor services, executing custom wood frame builds, structural room addition framing, and load-bearing wall alterations. Operating under an active Arizona ROC KB-1 Dual License, we ensure every stud, header, joist, and truss connection complies with engineered structural drawings and municipal building codes.
- Full structural framing for ground-up custom homes, room additions, and detached accessory structures
- Load-bearing wall removal, temporary shoring erection, and flush LVL/steel beam installations
- Engineered roof truss setting, conventional rafter framing, and floor joist system assembly
- Structural timber repair, dry-rot stud replacement, and termite damage framing remediation
KB-1 Dual
State License Class
#328501
ROC License Number
Timber, LVL & Trusses
Framing Scope
Engineered Structural Alterations & Beam Drops
Whether framing a custom home from the slab up or removing interior compartmental walls for open-concept layouts, precision framing is critical. We calculate dead and live loads to set engineered Laminated Veneer Lumber (LVL) or steel I-beams, construct continuous load paths, and reinforce subflooring and roof structures with exact laser tolerance.
Arizona Premiere Construction
Chandler, AZ · ROC #328501 Licensed · Bonded & Insured
Framing Contractor Capabilities
Specialized structural carpentry and framing solutions engineered for residential load management.
Load-Bearing Wall Modifications
Removing interior load-bearing partitions, setting temporary support shoring, and hoisting engineered structural support beams.
Custom Structural Framing
Framing wall assemblies, floor joist layouts, ceiling joists, and shear wall paneling per structural engineering plans.
Roof Truss & Rafter Framing
Setting engineered roof trusses with crane assistance, framing hips and valleys, and installing OSB/plywood roof decking.
Structural Repair & Remediation
Replacing fire-damaged, dry-rotted, or termite-damaged structural wall studs, headers, top plates, and rim joists.
The Advantage of Licensed Structural Framing
Why homeowners and builders rely on Arizona Premiere for structural framing oversight.
KB-1
Total Structural Certification
Holding Arizona ROC KB-1 dual credentials ensures our team is qualified to execute full structural framing, heavy load-bearing beam installations, and engineered framing calculations.
ROC #328501 Licensing Integrity
Operating under verified state licensing, statutory bond requirements, and full structural liability insurance.
Engineered Load Path Security
All load-bearing modifications adhere strictly to engineered framing plans, shear wall schedules, and hold-down specs.
Plumb, Square, and Level Precision
True laser-checked wall framing ensures smooth drywall installation, flush cabinet mounting, and aligned door casings.
Transparent Lumber & Labor Pricing
Itemized pre-construction line items detailing dimensional lumber, engineered beams, hardware connectors, and labor costs.
Architectural Design Flexibility
Creating open-concept floor plans, vaulted ceilings, complex rooflines, and high-span room expansions.
Rapid Framing Progression
Disciplined framing crews operating efficiently to enclose home structures and move projects swiftly to rough trade phases.
Framing Construction Benchmarks
Strict structural tolerances applied to every wood frame project.
328501
State License
Active ROC KB-1 status
100%
Structural Compliance
Adherence to engineered plans
IRC Rated
Building Code
Latest municipal framing standards
Fixed
Contract Delivery
Transparent line-item tracking
The Structural Framing Lifecycle
A methodical 4-stage process taking your timber framework from slab layout to municipal framing sign-off.
Plan Review & Material Takeoff
Analyzing structural engineering sheets, verifying load points, ordering dimensional lumber, LVLs, and structural hardware.
Engineering plan review and material staging.
Slab Layout & Bottom Plate Anchoring
Snapping laser lines on concrete, laying pressure-treated sill plates with sill sealers, and anchoring to foundation bolts.
Layout alignment and foundation tie-down.
Wall Erection, Headers & Beam Drops
Framing exterior and interior wall panels, placing door/window headers, setting temporary shoring, and hoisting LVL beams.
Structural wall framing and beam placement.
Truss Setting, Sheathing & Framing Inspection
Setting roof trusses, installing structural roof/wall sheathing, mounting hurricane ties, and passing municipal framing inspection.
Municipal structural sign-off.
Why Choose Arizona Premiere as Your Framing Contractor
Dual KB-1 licensing, engineered load management, and precision structural alignment.
Dual KB-1 License Capabilities
Unlike specialty carpentry sub-contractors, our dual building license allows us to manage complete structural modifications, concrete footings, and multi-trade additions under single oversight.
Laser-Guided Accuracy
We utilize advanced laser levels during wall layout and beam setting to prevent crowned walls, uneven ceilings, or out-of-square door openings.
Comprehensive Hardware Integration
We strictly adhere to engineered Simpson Strong-Tie hardware callouts for hold-downs, hurricane straps, and joist hangers.
Framing Service Coverage Areas
Arizona Premiere Construction Group LLC delivers professional residential framing and structural carpentry across these primary regional markets.
Chandler, AZ
Dual KB-1 licensed operations and active project sites across Chandler.
Gilbert, AZ
Dual KB-1 licensed operations and active project sites across Gilbert.
Also serving
Arizona Premiere Construction Group LLC holds active state ROC licensing across Arizona. Select your city to explore localized framing contractor services.
Related Residential Services
Explore complementary structural build and finish trade capabilities.
Room Additions
Horizontal building expansions, second-story structural builds, and attached guest casitas.
Home Remodeling
Whole-home architectural transformations, load-bearing wall removals, and interior layout redesigns.
Residential General Contractor
Turnkey project oversight, multi-trade coordination, and complete residential management.
Drywall Contractor
Drywall hanging over new framing, taping, Level-5 smooth finishing, and wall surface prep.
Roofing Contractor
Roof deck sheathing, tile underlayment replacement, truss repairs, and shingle installations.
Commercial Framing
Commercial light-gauge steel stud framing, structural wood framing, and tenant buildouts.
Framing Contractor Technical FAQs
Essential answers regarding structural beams, load-bearing walls, framing inspections, and timelines.
LVL stands for Laminated Veneer Lumber. It is an engineered wood product that is significantly stronger and straighter than traditional dimensional lumber. LVL beams are used to span wide openings (such as removing a load-bearing wall between a kitchen and living room) without requiring mid-span support posts.
A wall is load-bearing if it transfers weight from structural elements above (such as roof trusses, ceiling joists, or a second floor) down to the foundation slab. Our team inspects attic framing, joist orientation, and structural plans to identify load paths before any selective demolition or framing alterations.
Framing a standard 400 to 800 sq. ft. room addition typically takes between 1 to 2 weeks, assuming the concrete slab has fully cured. This includes setting sill plates, standing wall assemblies, hoisting roof trusses, and applying plywood roof sheathing.
Yes. Any new structural framing, room addition frame, or load-bearing wall modification strictly requires a municipal building permit. A city framing inspector must review and sign off on all stud spacing, headers, hardware connectors, and sheathing nailing patterns before insulation or drywall can be installed.
Pre-engineered roof trusses are built in a factory using computer-modeled triangular webs and metal gusset plates, offering rapid on-site crane installation for standard roofs. Custom stick-built rafter framing is constructed on-site piece by piece, typically used for complex roof hips, steep pitches, or custom vault designs.
Yes. Damaged framing caused by dry-rot, water intrusion, or termites can be repaired using structural sistering techniques (bolting new structural studs beside damaged ones) or by temporarily shoring upper loads while removing and replacing compromised headers, studs, or top plates.
Plan Your Structural Framing Project
Precision residential wood framing, load-bearing beam drops, and structural room addition framing across Arizona under ROC #328501.
Get In Touch
★ ROC #328501 Licensed · Bonded & Insured · Est. 2020